Features
Everything a building's electrical record needs
CircuitMap replaces the handover pack, the marked-up drawings and the spreadsheet with one visual record on your own floor plans — kept up by the team that runs the building, not by whoever last held the CAD licence.
The map
The floor plan is the interface
Every board, circuit, room and asset sits in a real place, so people find records the way they already think about buildings — by walking to them.
- Import the plans you already have: PDF, PNG, JPG or SVG. PDFs convert automatically, and a photo of a paper plan is a perfectly good start
- Drag out rectangular rooms, or click corner by corner for awkward ones, with snap-to-grid, lock-aspect and lock-transform helpers
- Drop markers and objects — fire alarm heads, emergency lights, sockets, data points — exactly where they are
- Turn layers on and off: rooms, labels, circuit coverage, markers, grid, heat map and assets
- Lay a coordinate grid over the plan so people can call out a location as B4 instead of describing it
- Print the plan as it appears on screen, with whichever layers you have chosen
- A room layout editor for scale drawings of single rooms — 100 pixels to the metre, on a 0.25 m snap grid, with wall lengths shown as you draw
The electrical record
Built to be filled in at an open board
This is where records normally die: data entry designed for a desk, done from memory that evening. Circuit entry here runs as a survey — one question at a time, ways auto-numbered. Built for the cupboard, not the office.
- Its own record for every distribution board, placed on the plan so anyone can see where it is
- Board types follow the building: consumer units for domestic, distribution boards and risers for commercial
- Add ways lays out a whole board’s worth of numbered ways at once, so you fill in the detail as you identify each one
- Bulk edit sets one value across every circuit in one action — the same breaker make across 32 ways
- Reorder ways with the arrows, and cut a long board down with the filter box
- Way number, description, what it feeds, protective device and conductor detail, all held per circuit
- Put a circuit in focus and the rooms it feeds light up, with its coverage drawn, so you can see what goes off
- Draw extra coverage shapes for anything the room boundaries miss
- Board-level detail — voltage, main switch rating, supply source — held against the board itself
Output
The schedule on the board door, straight from the live record
No CAD licence, no drawing office, no version quietly falling behind. Press the button, print A4 landscape, tape it inside the door.
- Laid out to BS 7671:2018+A4:2026, Regulation 514.9.1
- Three-phase breakers span their three ways across L1–L3 rather than being faked as three separate circuits
- A sign-off block for the engineer who tested it, printed with the schedule
- Print it, or save a PDF for the contractor and the O&M pack
- Change a breaker once and every printout after that is right, because the schedule is a view of the record rather than a copy of it
In practice
“The schedule inside the door is from 2014 and half of it is crossed out in biro.” Press DB Schedule, print it, tape the new one in. Three minutes, and it matches the board because it came from the board's record.
Every printout is a view of the live record rather than a copy of it, so there is no such thing as an out-of-date schedule in a drawer.
On site
Stick a label on it. Scan it. Know everything.
The shortest distance between a piece of equipment and its record: a phone camera and two seconds.
- Every board, room, circuit and asset gets its own QR code
- Print for one building, one floor or the whole portfolio, choosing which types to include
- Templates for A4 label sheets or roll labels, with a preview before you commit a sheet
- Download a print-ready PDF pack for commercial label printing
- Optional branding puts your company name and logo on every label
- Scan from the phone app, with a torch button for dark cupboards
- Only labels printed by your own system open anything. A QR code from anywhere else is ignored
Between floors
See where a hole comes out before you drill it
Every floor is drawn to the same footprint, so a point marked on one plan lines up with the floors above and below. Risers, cable drops and coring through a slab stop being a tape measure and a bit of faith.
- Floors lined up to a common building footprint
- Mark a drill point on one floor and see where it lands on the ones either side
- Follow a riser up through the building rather than plan by plan
- Fewer surprises during fit-out, and fewer conversations that begin 'we found a cable'
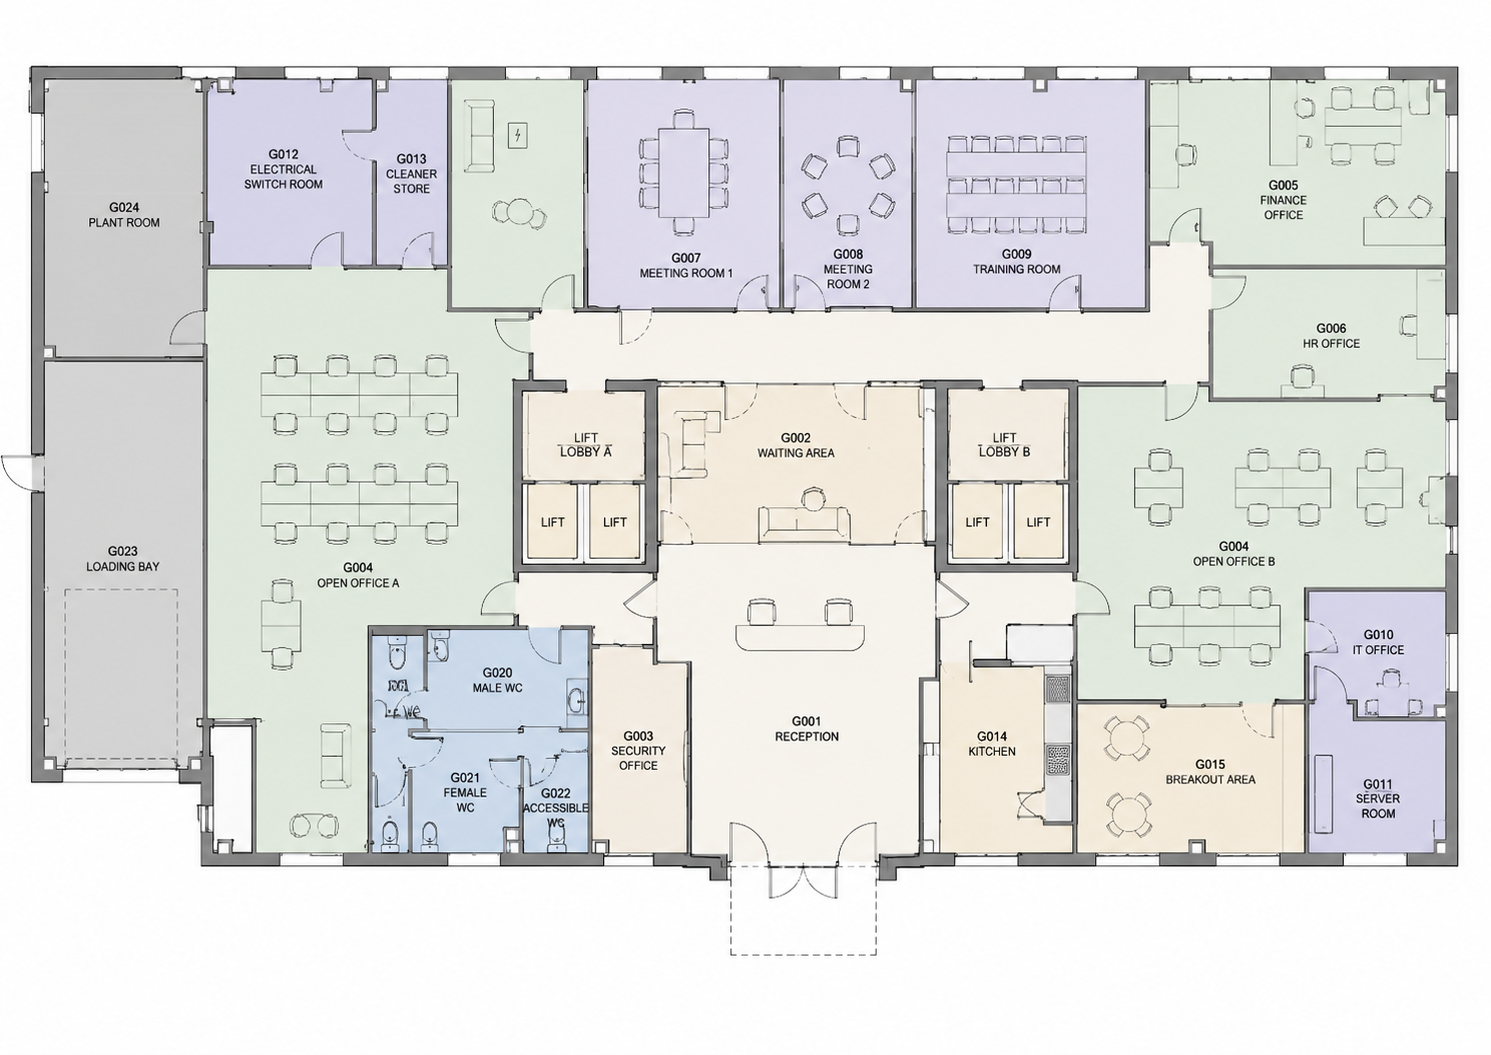
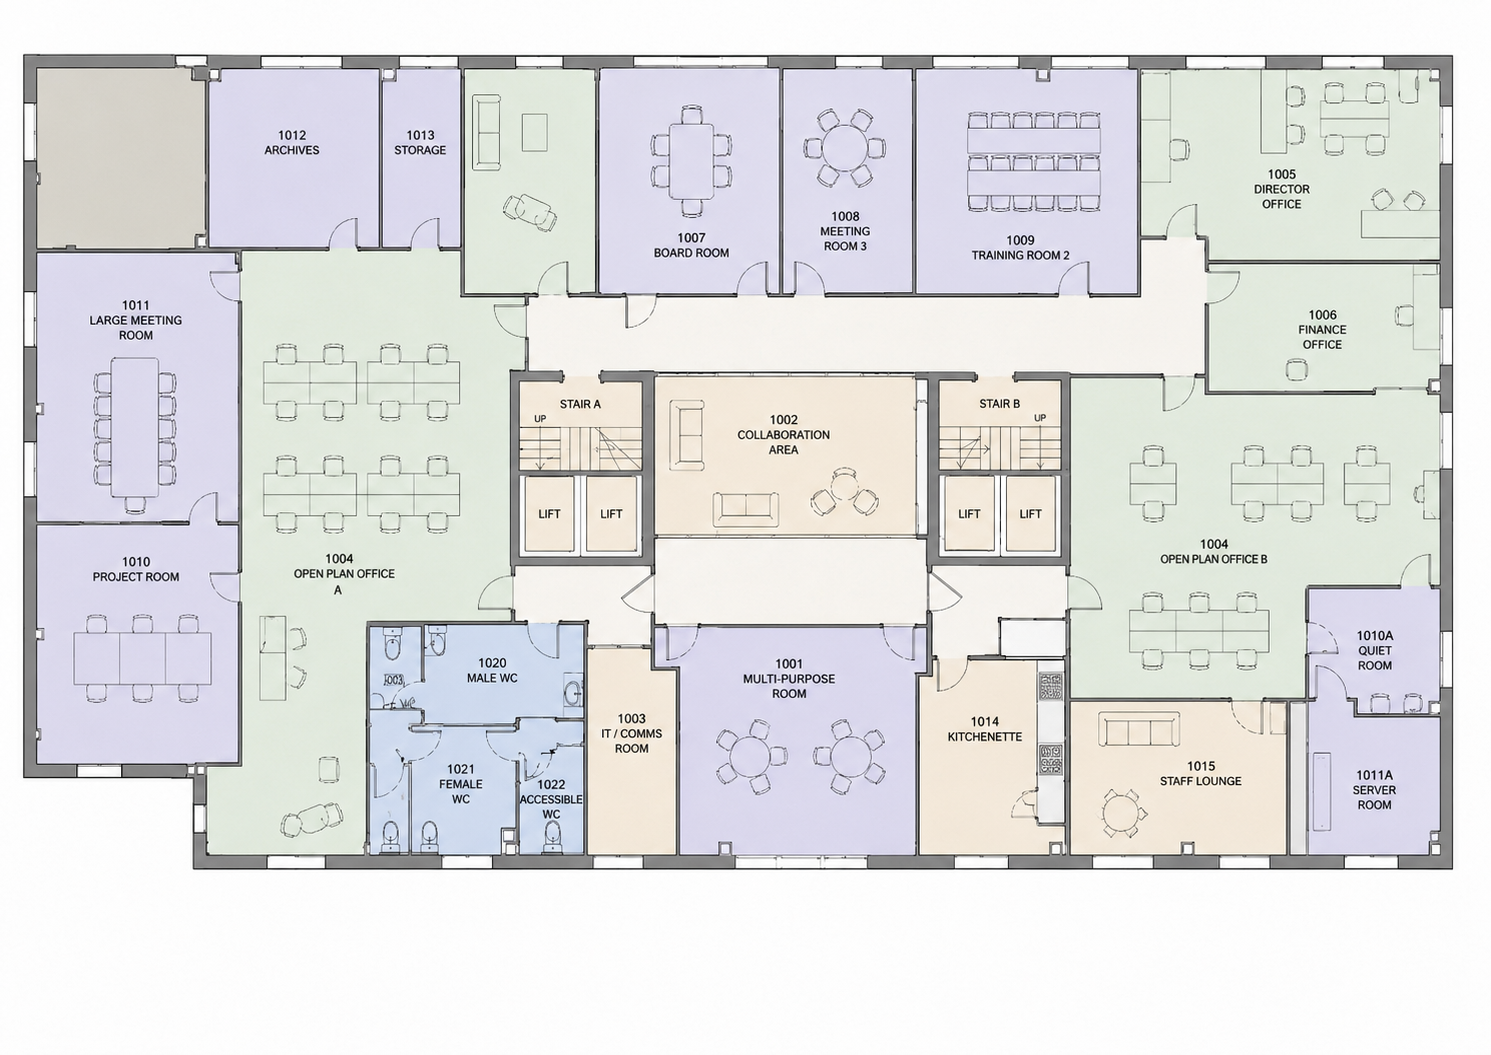
Line the floors up
Compare recorded positions between floors
Align your uploaded floor plans to compare recorded positions on adjacent floors. Use the result to plan risers and cable routes; confirm dimensions and concealed services on site before work.
Optional module
Put the work exactly where it needs to happen
A failed light above Till 14 needs a clear instruction and a place on the plan. Optional Job Management connects the person arranging the repair with the person doing it, inside the same building record.
- Create a job with a title and description, then assign it to a maintenance worker. Dates, priority and extra instructions are there when you need them
- Select a building floor plan and click the exact location. A distinct job marker helps the engineer find the work on a phone or tablet
- Workers receive My Jobs, with their own assignments, instructions and a View on Map action
- Update progress, add comments and photographs, then sign the job off with completion notes. Photographs are optional
- Managers see open, assigned, in-progress, overdue and completed work, with search, filters and an attributed activity history
- Assignment and completion updates appear inside CircuitMap; the core workflow does not depend on email
- Enabled separately for each company. Job Management is an optional capability and is not automatically included or switched on in every deployment
In practice
“Where's the EICR for Block C?” Attached to Block C — which is where the next person will look, and the one after them.
Documents, photos and notes attach to the board, circuit, room or asset they describe, so the filing decision is already made for whoever uploads them.
Operations
Dates that chase you, evidence that stays with the equipment
The paperwork sits against the thing it describes, not in a shared drive folder nobody owns and nobody can navigate.
- Due dates per building for EICR, fire alarm service, emergency lighting, PAT and insurance inspection, colour-coded green, amber and red
- One card listing everything falling due across every building in the next 45 days
- A daily digest email of due and overdue items to the people who look after compliance
- A responsible person named per building, with contact details and access notes
- Certificates, EICR reports, O&M manuals and drawings uploaded against the record, each with its own type, due date and notes
- Emergency lighting certificates are generated. Other certificate types are stored and tracked rather than produced
- Photos against boards, circuits, room assets and map assets — the board with its cover off, the label on a breaker, the state of a fitting
In practice
“Where's the EICR for Block C?” Attached to Block C — which is where the next person will look, and the one after them.
Documents, photos and notes attach to the board, circuit, room or asset they describe, so the filing decision is already made for whoever uploads them.
Findability
The quickest way to stop 'ask Dave' being your records strategy
One box across every building, board, circuit, room, asset and document you hold.
- Search by circuit reference, board name, room, asset or document title
- Results jump straight to the record and to its place on the plan
- Covers the whole portfolio, so a question about any site gets an answer
- Fast enough to use while somebody waits on the phone, which is the only speed that counts
Platform
The parts nobody demos, and everybody relies on
Offline working, roles, recovery, history and exports. Dull, and the difference between a system that sees its second year and one that does not.
Offline and on site
Add it to the home screen on iPhone, iPad or Android, download a building before you lose signal, work in a basement, sync when you are back in range. Clashes are put in front of you rather than quietly resolved.
Roles you define yourself
Viewer and Admin out of the box, plus your own roles where you tick exactly which permissions each one grants: editing, compliance, exporting, user management. Every user gets all buildings or a named few.
A recycle bin that really restores
Deleted buildings, floors, rooms, boards, circuits, equipment, assets and documents come back for 30 days, with their photos, documents and QR codes intact. Printed labels still work after a restore.
Attributed history
Changes carry who made them and when. Every recycle-bin entry shows what was deleted, when, by whom, and what was inside it.
Exports without a hostage negotiation
CSV exports and PDF output across the record. Your data is portable during the subscription and after it.
Help and support inside the app
Built-in guides, tooltips on most controls, and support tickets raised without leaving CircuitMap. Turn on the optional authenticated relay and replies come back into the in-app thread.
What is not here yet
CircuitMap generates emergency lighting certificates. Other certificate types, EICRs included, can be stored and tracked but are not produced by this release. Better you read that here than find it out on the call.
Ask what is on the roadmap →See your own building in CircuitMap
Book a 30-minute demo and bring one floor plan. We will map a real board from your estate on the call, so you are judging your building rather than our sample data.
No pitch deck. No credit card. No follow-up sequence.